Choosing the right Narrow Aisle Storage system in 2026 requires more than comparing aisle widths or equipment prices. Warehouse teams must connect storage design with product dimensions, order frequency, building height, and daily traffic. A narrow aisle may look efficient on a layout, yet become a costly bottleneck when forklifts wait at busy pick faces.
In practical warehouse projects, small details often decide performance. A pallet measuring 1.2 meters deep can change turning clearances, rack positioning, and operator visibility. Floor flatness also matters when trucks travel through tall racking. A few uneven sections may create vibration, slower travel, or uncomfortable handling. These issues are easy to miss during a desk-based review.
This guide examines how to evaluate Narrow Aisle Storage for changing operational needs. It considers rack type, lift equipment, aisle dimensions, load capacity, safety controls, maintenance, and future expansion. Reliable decisions should use measured site data, not attractive showroom assumptions. Speak with qualified storage designers and equipment specialists. Their experience can reveal practical risks before installation begins.
The best answer is not always the narrowest aisle. That deserves attention. A high-density design may reduce floor usage but increase training demands and equipment costs. Energy consumption, battery charging space, retrieval speed, and emergency access also affect the real return. Even experienced teams can misjudge peak demand. Therefore, this 2026 guide encourages careful testing, documented calculations, and honest review of both strengths and weaknesses before committing to a system.
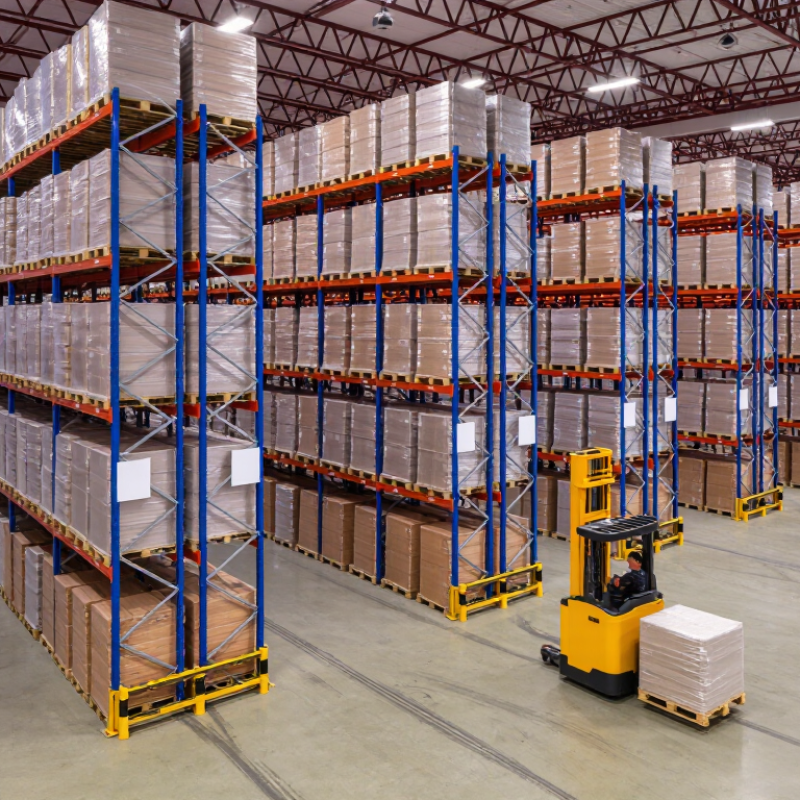
Narrow-aisle storage is a rack layout that reduces the space between aisles while keeping pallet access available. It can suit warehouses with high storage demand, limited floor area, and goods moved frequently by reach trucks or other suitable equipment. There is no single aisle width that fits every site. Pallet size, load overhang, truck turning clearance, floor condition, and rack height all matter. A few centimeters can change a safe, workable turn into a daily bottleneck.
The U.S. Census Bureau reported that e-commerce made up 16.1% of U.S. retail sales in the fourth quarter of 2024, seasonally adjusted. That shift can increase pressure to store varied stock close to picking areas. MHI’s 2024 Annual Industry Report also found that 55% of surveyed supply-chain professionals expected to adopt robotics and automation within five years. These figures do not prove that narrow aisles are right for every operation. They do show why space-efficient layouts and equipment compatibility deserve careful review.
Walk the proposed aisle with the actual truck and load dimensions before changing the racks. Check sightlines, pedestrian routes, emergency access, and clearance beneath building services. Then test the layout against peak activity, not an unusually quiet shift. Narrower can mean denser. It can also mean slower. That trade-off is easy to underestimate.
Start with a clear inventory picture. Record pallet sizes, weights, SKU counts, and daily picks. Then identify which items move fastest and where seasonal peaks occur. A slow-moving reserve pallet and a frequently picked carton do not need the same location. Review several weeks of orders, not just an average day. Peak periods often reveal the real pressure points.
Measure throughput by tracking pallets received, replenished, and dispatched per shift. Note where queues form and how often staff travel to retrieve fast movers. A layout may look efficient on paper but still create congestion near dispatch. Check lift-truck turning needs, mast height, load dimensions, and floor condition before setting aisle widths. Confirm rack capacity against actual loads with a qualified storage professional. Leave room for variation; inventory records are not always perfect.
Tips: Map fast movers near picking and dispatch areas. Test the proposed aisle width with the actual handling equipment. Keep clear records of load sizes and peak activity. Small details matter.
Measure the aisle at its narrowest point, not just between the rack uprights. Include the turning space your lift truck needs while carrying a full load. Check the truck’s operating specifications, then verify them on site. A tape measure, a marked floor, and a loaded-truck trial can reveal problems a drawing misses. Small errors matter. Measure rack depth, beam length, and pallet overhang, too. Confirm that loads will not obstruct lights, sprinklers, doors, or walkways.
Tips: Record columns, pipes, wall projections, and floor changes. Measure clear height beneath every beam or fitting. Recheck dimensions; one missed projection can shrink usable aisle space.
Facility constraints shape the final layout. Uneven floors may affect truck stability and rack alignment, while door locations can limit load movement. Check slab condition and capacity with a qualified professional before confirming rack loads. Leave room for maintenance and safe access, not only storage positions. A common planning miss is trusting a clean floor plan over a cluttered site. Even careful measurements may need a second pass before installation.
How to Choose Narrow Aisle Storage in 2026?
Compare storage systems by more than pallet capacity. Selective racks provide direct access to each pallet, while double-deep racks add density but reduce selectivity. Very narrow aisle layouts can increase storage positions, yet depend on compatible trucks, suitable floors, and precise operation. Compare usable pallet positions, load dimensions, rack height, and aisle clearance. Nominal aisle width alone can mislead; include the loaded truck’s turning path and pallet overhang.
Match equipment to the system. Reach trucks suit many narrow-aisle layouts; turret trucks can serve tighter aisles but may require dedicated guidance and higher investment. Check lift height, visibility, battery charging, maintenance access, and operator training. The U.S. Bureau of Labor Statistics reported a 4.8 recordable-injury rate per 100 full-time workers in warehousing and storage in its 2022 Survey of Occupational Injuries and Illnesses. That figure does not identify rack design as the cause, but it supports careful attention to pedestrian routes, rack protection, load signs, and routine inspections.
Tips: Tape out a trial aisle on the actual floor. Test it with a loaded pallet, not an empty truck. Small clearances can disappear fast. Recheck the layout after measuring columns, sprinklers, and floor conditions; drawings do not always capture the awkward details.
Compare typical aisle-width planning ranges for storage systems and their matching equipment.
These indicative ranges are not fixed specifications: the required aisle depends on the truck model, pallet and load dimensions, lift height, and operating clearances. Narrower layouts generally require purpose-matched reach or turret trucks. Confirm the layout with equipment and rack suppliers, and include appropriate pedestrian separation, rack protection, visibility, and operator training in the safety plan.
How to Choose Narrow Aisle Storage in 2026?
Price the whole operating change, not just the rack. Include lift trucks, floor repairs, protection, installation, staff training, and downtime during the changeover. Small costs add up. MHI’s 2024 Annual Industry Report found that 88% of respondents expected technology and innovation spending to rise over five years. That signals continued investment, but it does not prove a narrow-aisle project will pay off. Model your own picking rates, labor hours, and order mix.
For expandability, check whether bays can be extended without blocking sprinklers, doors, or turning areas. Measure the actual loads, including their largest overhang, and confirm the truck’s turning radius with a full pallet. Test the layout. A plan can look efficient on screen and feel awkward on the floor. Leave room for changing inventory; today’s popular pallet size may not suit every future product.
Supplier support deserves a written check, not a friendly promise. Ask for a site survey, load calculations, installation drawings, operator training, and a clear process for replacement parts. Confirm service response times and who handles inspections after installation. A 2024 survey can guide investment thinking, but local labor rates, building conditions, and service access shape your real costs. I would avoid treating any single payback estimate as certain; small changes in throughput can shift it.
| Evaluation dimension | What to compare | Practical data or benchmark | Cost implications | Expandability and supplier checks |
|---|---|---|---|---|
| Required aisle width | Measure the operating aisle needed by the selected truck, load, and handling method. | Typical planning ranges are about 2.4–3.0 m for narrow-aisle layouts and about 1.5–1.8 m for very-narrow-aisle layouts. Actual requirements vary by truck model, pallet dimensions, load overhang, and operating clearance. | Narrower aisles may increase storage density, but can require specialized trucks, guidance equipment, or floor work. | Ask the supplier to validate aisle dimensions using the proposed truck’s technical specifications and your actual load measurements. |
| Total project cost | Compare the complete installed solution rather than rack-only pricing. | Request separate line items for rack, trucks, guidance systems, installation, floor repairs, protection, commissioning, and training. | Include ongoing costs such as inspection, maintenance, replacement parts, batteries, and any software or service fees. | Ask for a written scope, exclusions, warranty terms, and a change-order process. Compare equivalent specifications across quotations. |
| Storage capacity and throughput | Assess pallet positions alongside daily pallet movements, peak demand, and replenishment needs. | Calculate positions from a dimensioned layout and confirm that the design accommodates pallet size, load height, clearances, and required access. | Higher density is not automatically lower cost if reduced access or slower handling affects operations. | Request a layout showing capacity, pick locations, staging areas, and travel paths. Confirm the design can support forecast throughput. |
| Building and floor suitability | Check clear height, columns, sprinkler and lighting locations, slab condition, and floor flatness. | Rack height and truck operation must be checked against the building’s usable clear height and the equipment’s operating requirements. | Floor repairs, slab assessment, lighting changes, or fire-protection modifications can add to the project budget. | Require a site survey before final design. Confirm who is responsible for engineering checks, permits, and coordination with other trades. |
| Future expansion | Determine whether additional bays, levels, or storage zones can be added without redesigning the whole system. | Expansion depends on available floor area, building geometry, rack compatibility, and the continuing availability of matching components. | Phased installation may spread capital spending, but later work can involve disruption and remobilization costs. | Ask for a phased layout, documented component specifications, and confirmation of how future extensions will connect to the original installation. |
| Operational flexibility | Consider changes in SKU mix, pallet dimensions, inventory profile, and access frequency. | Selective access provides direct access to each pallet location; denser configurations may require more constrained access or specialized operating methods. | More flexible layouts can use floor space less densely, while denser designs can involve higher equipment or operating requirements. | Ask the supplier to model both current and forecast inventory, including seasonal peaks and any planned change in load dimensions. |
| Safety and compliance | Review rack loading, anchoring, impact protection, inspection access, and operating procedures. | Rack capacity must be based on the actual configuration and loads. Applicable building, fire, and workplace requirements depend on the project location. | Protection equipment, engineering documentation, inspections, and staff training should be included in the lifecycle budget. | Request load notices, installation documentation, inspection guidance, and a clear process for reporting damage or modifying the system. |
| Supplier support | Evaluate design capability, installation management, parts availability, and after-sales response. | Compare documented service coverage, support hours, response commitments, warranty duration, and training included in the proposal. | Check whether service visits, travel, emergency callouts, and replacement parts are included or charged separately. | Request references for comparable installations, named project responsibilities, escalation contacts, and a written support and maintenance plan. |
| Decision readiness | Score each option against operational needs, total cost, risk, and planned growth. | Use the same building plan, load data, operating assumptions, and scope when comparing supplier proposals. | Compare total installed and operating costs over the same evaluation period; document assumptions rather than relying on a headline price. | Proceed only after layout, equipment fit, responsibilities, delivery schedule, acceptance criteria, and support terms are confirmed in writing. |
Planning note: aisle-width figures are approximate industry planning ranges, not universal design specifications. Confirm final dimensions, costs, and compliance requirements with a qualified supplier and the applicable local authorities.
It reduces the space between rack rows while keeping pallet access available. It can increase storage density, but may slow daily movement.
Warehouses with limited floor space, high storage demand, and frequent pallet movement may benefit. Suitability depends on the building, loads, and equipment.
Measure its narrowest point and include the turning room needed by a loaded truck. Check rack depth, pallet overhang, and nearby pipes or columns.
Drawings can miss awkward turns and blocked sightlines. Mark the proposed aisle on the floor and try the actual truck and load.
Review floor condition, slab capacity, clear height, doors, lights, sprinklers, and pedestrian routes. Leave space for maintenance and emergency access.
Count racks, suitable trucks, floor repairs, protection, installation, staff training, and changeover downtime. Small costs add up.
Model local labor hours, picking rates, order mix, and service costs. Treat payback estimates cautiously; small throughput changes can shift the result.
Check whether rack bays can expand without blocking turning areas or building services. Leave room for different pallet sizes and changing loads.
Ask for a site survey, load calculations, installation drawings, operator training, replacement-parts procedures, and clear inspection responsibilities. Get response times in writing.
Choosing Narrow Aisle Storage in 2026 starts with understanding how it can make better use of available warehouse space while keeping goods accessible. Assess your inventory profile, order volume, throughput targets, and material-handling requirements to determine which items need frequent access and what equipment will suit daily operations. Then measure aisle widths, rack heights, floor conditions, ceiling clearance, and any building constraints before comparing potential layouts.
Evaluate storage systems alongside the equipment, access methods, and safety features needed for reliable operation. Consider how each option affects picking efficiency, capacity, visibility, and worker movement. Compare total costs, including installation, equipment, maintenance, and future adjustments, rather than focusing only on initial spending. Finally, look for a design that can expand as inventory or throughput changes, and assess whether the supplier can provide suitable planning, installation, and ongoing support.

Luyuan Racks